Home Improvement
Backhouse Room Addition: Complete Guide to Planning, Costs, Ideas, and Design
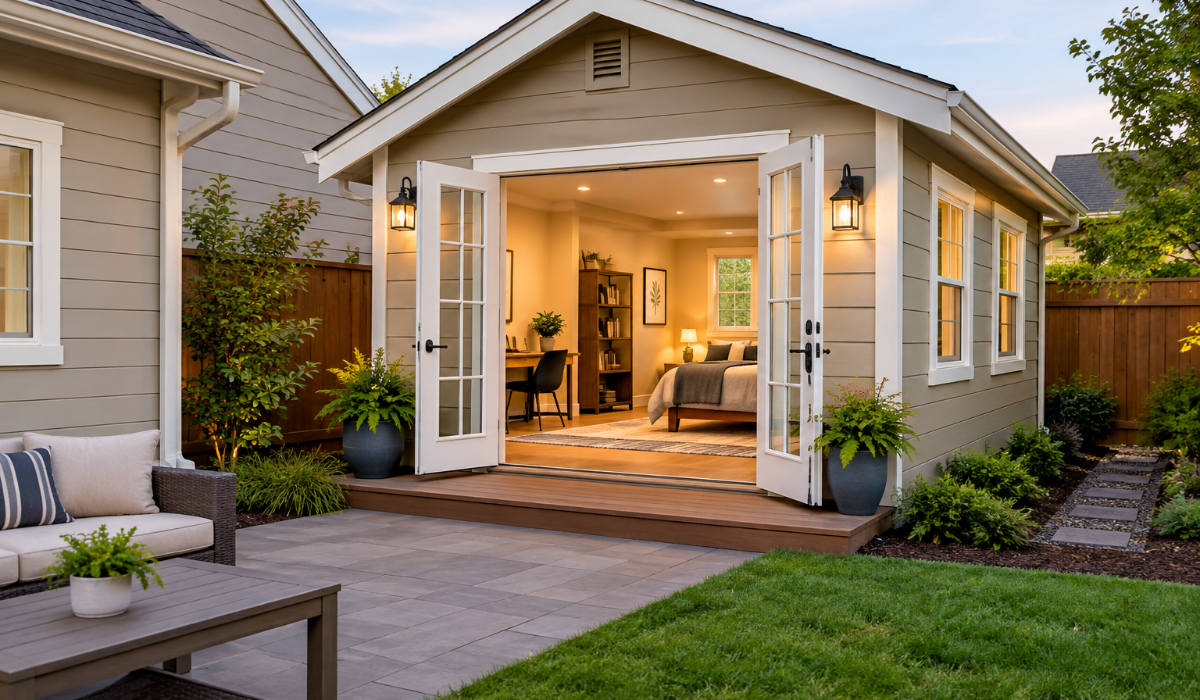
A backhouse room addition can be an excellent way to increase usable space without leaving your current home. Instead of purchasing a larger property, homeowners can expand toward the backyard and create a space designed around their specific needs. A rear addition can become a bedroom, home office, family room, guest suite, kitchen extension, entertainment area, or flexible living space.
However, adding a room to the back of a house involves much more than constructing four walls. The existing home’s structure, foundation, roof, plumbing, electrical system, HVAC, drainage, and exterior design all need to work with the new construction. Local zoning rules and building permits can also determine whether your preferred design is possible.
The good news is that careful planning can make the process much easier. Whether you are considering a small bump-out or a major rear home extension, understanding the costs, design options, regulations, and construction process will help you make better decisions. This guide explains everything you need to know before starting a backhouse room addition, including practical ideas, advantages, disadvantages, budgeting strategies, and common mistakes to avoid.
Key Takeaways
- A backhouse room addition expands usable space toward the rear of a property.
- Common uses include bedrooms, offices, family rooms, bathrooms, kitchens, and guest suites.
- Small bump-outs can be useful when only limited additional space is needed.
- Larger rear extensions can transform the home’s floor plan.
- A detached structure may have different requirements from an attached addition.
- An independent living space may be considered an ADU in some jurisdictions.
- Construction costs depend on size, materials, labor, utilities, foundation, and site conditions.
- Zoning and building requirements should be checked before designing the final plans.
- Good drainage and roof integration are critical to long-term performance.
- A detailed budget should include a contingency for unexpected expenses.
- The best addition is functional, comfortable, and compatible with the existing home.
What Is a Backhouse Room Addition?
A backhouse room addition is an expansion built toward the rear of an existing residential property. It can be attached directly to the main house or, depending on the design and local regulations, developed as a separate backyard structure.
An attached addition becomes part of the primary home’s usable floor area. It may extend an existing room or create completely new rooms. The new construction generally needs to connect with the existing structure, roof, foundation, utilities, and exterior finishes.
A rear addition can be relatively small or quite substantial. For example, a homeowner might extend a kitchen by several feet, while another property owner might build an entire rear wing containing bedrooms, bathrooms, and a family room.
The project should always begin with the property’s limitations. Available backyard space, setbacks, easements, utility lines, drainage, trees, and existing structures can all affect the final design.
Why Consider a Rear Home Addition?
One of the biggest reasons homeowners choose a backhouse room addition is the ability to gain space without moving. Relocating involves selling or buying costs, moving expenses, and adapting to a new neighborhood. An addition allows you to improve the property you already know and enjoy.
A rear addition can also solve specific problems within an existing floor plan. A small house may feel crowded because the kitchen is too narrow or the family room lacks enough seating. Adding space at the back can improve circulation and make the entire home feel more comfortable.
Another advantage is customization. Instead of buying a home with rooms that may not suit your lifestyle, you can decide how the new area should function.
Common Reasons for Adding Space
- Growing household
- Additional bedroom
- Larger kitchen
- Home office
- Guest accommodation
- Entertainment room
- Children’s playroom
- Home gym
- Hobby room
- Multigenerational living
- Improved indoor-outdoor connection
- Additional storage
Popular Backhouse Room Addition Ideas
The best backhouse room addition is based on how you actually use your home. Before choosing a design, consider which activities currently feel cramped or inconvenient.
Add a Family Room
A larger family room can provide space for entertaining, watching television, relaxing, and spending time together. Positioning the room toward the backyard can also create a strong connection between indoor and outdoor living.
Large windows or sliding doors can bring natural light into the space. Built-in storage can further improve functionality.
Create a Home Office
A dedicated home office can provide a quiet alternative to working from a bedroom or dining table. A rear office can offer separation from busy household areas.
Consider electrical outlets, internet connectivity, sound insulation, natural light, and comfortable temperature control during the planning stage.
Add a Bedroom
An additional bedroom can accommodate a growing family or frequent visitors. It can also improve flexibility when family circumstances change.
If the bedroom requires a closet, bathroom, or specific emergency-exit features, include those requirements in the design from the beginning.
Expand the Kitchen
A kitchen extension is another popular rear addition. Extra space can make room for a larger island, more cabinets, improved food preparation areas, and a separate dining zone.
Because kitchens require plumbing, electrical work, ventilation, appliances, and specialized finishes, they typically involve more coordination than a basic room.
Build a Guest Suite
A guest suite can provide visitors with greater privacy and comfort. A bedroom combined with a bathroom creates a more independent accommodation area.
If you want the suite to operate almost like a separate living space, discuss local regulations before adding a kitchenette or independent entrance.
Create a Sunroom
A sunroom can bring more natural light into the house while providing a transitional space between the interior and garden. Depending on construction quality and climate, it may be seasonal or fully conditioned.
Add a Multipurpose Room
A flexible room can serve several purposes over time. It could be an office today, a playroom tomorrow, and a guest bedroom later.
This approach is especially useful for homeowners who expect their needs to change.
Types of Backhouse Additions
Not every rear addition has the same construction requirements. Choosing the right type depends on the available space and the purpose of the project.
Rear Bump-Out
A bump-out is a relatively small extension that increases the size of an existing room. It can be useful when you need additional floor space but do not want a major structural expansion.
Single-Room Addition
This approach creates an entirely new room. It may be suitable for a bedroom, office, family room, dining area, or hobby space.
Full Rear Extension
A full rear extension uses more of the backyard and can create several rooms. It requires more extensive planning and usually involves greater structural and financial complexity.
Detached Backyard Structure
A detached building can provide privacy and separation from the main home. Depending on its use and local laws, it may function as a studio, guest space, office, or ADU.
Small vs. Large Rear Additions
Choosing between a small and large project depends on your actual needs rather than simply how much backyard space is available.
| Feature | Small Addition | Large Addition |
| Construction scope | Limited | Extensive |
| Typical purpose | Expand one room | Create multiple spaces |
| Budget | Generally lower | Generally higher |
| Backyard impact | Smaller | Greater |
| Utility changes | Often limited | Often extensive |
| Construction time | Shorter | Longer |
| Design complexity | Lower | Higher |
A small addition can sometimes provide a surprisingly large improvement in functionality. A few additional feet in a kitchen or dining room may make furniture placement and circulation much easier.
Larger projects make sense when several rooms need to be added at the same time. Combining projects can sometimes be more efficient than completing multiple separate renovations years apart, although the initial investment will be greater.
Backhouse Room Addition vs. ADU
A standard backhouse room addition and an accessory dwelling unit are not necessarily the same thing. A typical room addition expands the primary residence, while an ADU is generally intended to function as an independent dwelling.
An ADU may include its own bedroom, bathroom, kitchen, living area, entrance, and other independent features. Local governments may have specific regulations governing ADUs, including size, setbacks, parking, utilities, and occupancy.
If you are considering a rental unit, guest apartment, or independent living space, determine how local authorities classify the proposed structure before completing the design.
Backhouse Room Addition Cost
The cost of a backhouse room addition varies significantly from one project to another. Size, location, labor rates, materials, foundation type, architectural complexity, plumbing, electrical work, HVAC, and site conditions can all influence the final price.
Published construction estimates can provide a starting point, but they should not be treated as a guaranteed quote. A simple dry room may have a very different cost from a bathroom or kitchen addition.
Major Cost Categories
| Category | Examples |
| Design | Architect, designer, drafting |
| Engineering | Structural and site engineering |
| Permits | Building and trade permits |
| Site preparation | Excavation, grading, demolition |
| Foundation | Slab, crawlspace, footings |
| Framing | Walls, floor, roof |
| Utilities | Electrical, plumbing, HVAC |
| Exterior | Roofing, siding, windows |
| Interior | Drywall, flooring, cabinets |
| Finishes | Fixtures, paint, trim |
| Landscaping | Lawn, planting, pathways |
| Contingency | Unexpected conditions |
A project with a bathroom or kitchen will generally require more utility work than a simple bedroom or office. Similarly, difficult site conditions can increase the cost before the visible construction even begins.
Factors That Affect Addition Costs
Size
Larger additions require more materials and labor. However, cost does not always increase in a perfectly linear way because kitchens, bathrooms, structural modifications, and complex roof designs can increase the cost per square foot.
Foundation
The foundation must be suitable for the site and building design. Soil conditions, slope, drainage, and local construction requirements can influence the foundation approach.
Roof Design
A simple roof connection may be easier to construct than a complicated multi-level design. The roof should also be properly flashed and integrated with the existing structure to minimize future moisture problems.
Windows and Doors
Large windows and sliding doors can improve natural light and backyard access. Premium glazing and custom sizes, however, can increase the budget.
Plumbing
Adding bathrooms, kitchens, laundry areas, or wet bars increases plumbing requirements. The location of existing supply and drainage lines can have a major impact on the design.
Electrical Work
New rooms need appropriate lighting, outlets, switches, and circuits. Large appliances or HVAC equipment may require additional electrical capacity.
HVAC
The existing heating and cooling system should be evaluated before construction. An addition may require duct extensions, a separate system, or other mechanical solutions.
How to Budget for a Room Addition
A strong budget should include more than the contractor’s basic construction estimate. Design services, permits, engineering, site work, finishes, landscaping, and unexpected conditions can all affect the final amount.
Create a written budget with separate categories for essential construction and optional upgrades. This makes it easier to reduce expenses if estimates exceed your target.
Budgeting Checklist
- Determine the maximum amount you can comfortably spend.
- Get preliminary estimates before finalizing the design.
- Include design and engineering fees.
- Account for permit costs.
- Estimate utility upgrades.
- Include interior and exterior finishes.
- Allow money for landscaping.
- Keep a contingency reserve.
- Avoid committing your entire budget to upgrades.
Planning Your Backhouse Room Addition
Good planning reduces expensive changes later. Begin with the purpose of the project rather than choosing materials or decorative styles.
Ask yourself how the room will be used every day. Think about furniture, storage, doors, windows, lighting, temperature control, and connections to existing rooms.
Define the Goal
Identify the primary reason for building. A clearly defined goal makes the rest of the design process easier.
Evaluate the Property
Measure the backyard and identify obstacles such as trees, utility lines, drainage systems, fences, slopes, and existing structures.
Check Regulations
Confirm zoning, setbacks, lot coverage, height restrictions, and permit requirements with the appropriate local authorities.
Develop a Floor Plan
Create a layout showing room dimensions, doors, windows, furniture, storage, and circulation.
Set the Budget
Prepare a realistic construction budget and include a contingency reserve.
Hire Professionals
Depending on the project, you may need an architect, designer, structural engineer, surveyor, contractor, or other specialists.
Obtain Approvals
Complete the required permit and approval process before construction begins.
Checking Zoning and Permits
Before investing heavily in architectural drawings, check what can legally be built on your property. Zoning rules can determine how close an addition can be to property lines and how much of the lot can be covered by buildings.
Other restrictions may involve height, building use, parking, easements, historic districts, environmental conditions, or utility access.
A permit may also be required for structural, electrical, plumbing, mechanical, or other construction work. Requirements vary by jurisdiction, so homeowners should verify the rules applicable to their specific property.
Designing the Floor Plan
The floor plan determines how useful the new space will be. A beautiful room can still be frustrating if furniture does not fit or people have to walk through one area to reach another.
Focus on Circulation
Leave comfortable pathways between furniture and important areas. Avoid placing doors where they interfere with cabinets or major furniture pieces.
Plan Furniture Early
Draw furniture into the floor plan before construction. This helps determine the appropriate room dimensions.
Include Storage
Built-in cabinets, closets, shelving, and concealed storage can make a relatively small addition feel much more functional.
Consider Accessibility
If the addition may eventually be used by older family members or people with mobility limitations, consider wider doors, minimal thresholds, appropriate bathroom layouts, and convenient circulation.
Choosing Materials for the Addition
Material selection should consider both appearance and durability. The new addition should feel like part of the existing home rather than an unrelated structure.
Exterior materials such as siding, brick, stone, roofing, windows, and trim should complement the original house. Exact matching may not always be possible, especially with older properties, so complementary materials can sometimes produce a better result.
Interior materials should match the room’s function. Durable flooring may be appropriate for busy family areas, while moisture-resistant materials are important in bathrooms and kitchens.
Lighting and Ventilation
Natural light can dramatically improve a rear addition. Windows, skylights, glass doors, and strategically positioned openings can help create a brighter interior.
Artificial lighting should be layered rather than relying on a single ceiling fixture. Consider ambient, task, and accent lighting based on how the room will be used.
Ventilation is equally important. Bathrooms, kitchens, and enclosed areas may require dedicated ventilation systems, while all occupied rooms should have appropriate air circulation and indoor environmental conditions.
Plumbing, Electrical, and HVAC
Utilities should be considered during the earliest design stages. Moving a bathroom after construction has started can be expensive, while changing outlet locations after drywall installation can create unnecessary rework.
Plumbing
Plan fixture locations carefully and determine how new plumbing will connect to existing systems.
Electrical
Identify the number and location of outlets, lighting fixtures, appliances, switches, and dedicated circuits.
HVAC
Determine how the new room will be heated and cooled. Do not assume that the existing HVAC system has enough capacity without having it evaluated.
Connecting the New Addition to the Existing Home
The transition between old and new construction deserves special attention. Differences in floor levels, ceiling heights, wall thickness, roof lines, and exterior finishes can make an addition look poorly integrated.
Ideally, the addition should feel like it was designed as part of the original house. Consistent trim, flooring transitions, ceiling treatments, window proportions, and exterior materials can help achieve this result.
Construction Process
Although individual projects differ, a typical backhouse room addition follows several major stages.
| Stage | Main Activities |
| Planning | Goals, feasibility, budget |
| Design | Floor plans and specifications |
| Approvals | Permits and reviews |
| Site preparation | Clearing, excavation, grading |
| Foundation | Footings and foundation work |
| Framing | Floors, walls, roof |
| Rough utilities | Plumbing, electrical, HVAC |
| Exterior | Roofing, windows, siding |
| Interior | Insulation, drywall, flooring |
| Finishing | Cabinets, fixtures, paint |
| Inspection | Final approvals |
| Completion | Punch list and cleanup |
Construction schedules vary depending on project size, weather, permitting, materials, contractor availability, and unforeseen conditions.
Pros of a Backhouse Room Addition
A rear addition can provide meaningful benefits when designed correctly.
More Living Space
The most obvious advantage is additional usable square footage.
Avoid Moving
You can improve your existing property without relocating.
Custom Design
The space can be designed specifically around your needs.
Better Backyard Connection
Large windows and doors can connect indoor living areas with outdoor spaces.
Potential Property Appeal
A well-designed addition may make the home more attractive to future buyers.
Cons of a Backhouse Room Addition
There are also potential drawbacks to consider.
High Initial Investment
Construction can require a significant amount of money.
Construction Disruption
Dust, noise, workers, and temporary loss of space can make daily life more difficult.
Reduced Backyard Area
A larger footprint leaves less open yard space.
Unexpected Costs
Existing structures may contain hidden problems that become visible during construction.
Approval Requirements
Planning and permitting can add time and complexity.
Common Backhouse Addition Mistakes
Avoiding common mistakes can save both money and frustration.
Ignoring Local Regulations
Never assume you can build anywhere on your property. Setbacks and zoning restrictions can limit the available building area.
Designing Without a Budget
A design should be developed around a realistic financial target.
Choosing a Contractor Based Only on Price
The cheapest proposal may not provide the best overall value.
Forgetting Drainage
Changing the ground surface and roof area can affect how water moves around the property.
Underestimating Utility Work
Bathrooms, kitchens, and laundry rooms require significant utility planning.
Overbuilding
Using the entire backyard simply because it is available can reduce outdoor enjoyment and may not provide proportional value.
Ignoring Future Needs
A room designed only for today’s lifestyle may become less useful later.
How to Save Money on a Room Addition
You do not necessarily need to choose the cheapest materials to control the project cost. Smart planning can often produce greater savings.
Keep the Structure Simple
Complicated rooflines and unusual shapes generally require more labor and materials.
Minimize Plumbing Relocation
Keeping bathrooms and kitchens close to existing plumbing can reduce installation complexity.
Use Standard Sizes
Standard windows, doors, and fixtures may be less expensive than highly customized alternatives.
Prioritize Permanent Elements
Spend more attention on structure, insulation, windows, roofing, and waterproofing than on easily replaceable decorative finishes.
Compare Contractor Proposals
Obtain multiple detailed proposals and compare their scope rather than comparing only the total price.
How to Choose a Contractor
A contractor plays a major role in determining the quality and reliability of the finished addition. Look for experience with projects similar in size and complexity to yours.
Ask potential contractors about previous additions, references, insurance, licensing requirements, scheduling, payment terms, warranties, and change orders.
A professional proposal should clearly identify what is included and excluded. Avoid vague agreements that make it difficult to determine who is responsible for specific work.
Questions to Ask a Contractor
- Have you completed similar rear additions?
- Who handles permits?
- Is architectural work included?
- Are structural engineering services included?
- What foundation is proposed?
- How will the roof connect to the existing house?
- How will drainage be handled?
- What plumbing and electrical work is included?
- How will HVAC be handled?
- What materials are included?
- How are change orders handled?
- What warranty is provided?
- What is the estimated construction schedule?
Expert Design Tips for a Better Addition
Start by designing around function rather than appearance. A room should be comfortable and practical before decorative features are added.
Use natural light strategically, but also consider privacy and energy performance. Large windows are attractive, but their placement should work with the home’s orientation and surrounding properties.
Think about storage from the beginning. Built-in solutions can often provide valuable capacity without making the room feel crowded.
Finally, consider the relationship between the addition and the backyard. A patio, deck, walkway, garden, or covered outdoor area can make the new interior space feel significantly larger.
Backhouse Room Addition Checklist
Before construction begins, review the following checklist:
- ☐ Define the purpose of the addition.
- ☐ Measure the property.
- ☐ Check zoning requirements.
- ☐ Confirm setbacks.
- ☐ Identify easements and utilities.
- ☐ Evaluate drainage.
- ☐ Create a floor plan.
- ☐ Estimate construction costs.
- ☐ Set aside contingency funds.
- ☐ Hire qualified professionals.
- ☐ Obtain required permits.
- ☐ Compare contractor proposals.
- ☐ Finalize materials.
- ☐ Plan plumbing and electrical systems.
- ☐ Review HVAC requirements.
- ☐ Establish a construction schedule.
- ☐ Document approved changes.
- ☐ Complete final inspections.
Is a Backhouse Room Addition Worth It?
A backhouse room addition can be worthwhile when the existing property has a good location, suitable land, and a floor plan that can be improved through expansion. It can provide the space your household needs without the disruption of moving to a completely different property.
However, the financial decision should be based on more than construction cost alone. Consider how long you expect to remain in the home, how much the new space will actually be used, and whether remodeling an existing room could solve the problem for less money.
The quality of the design also matters. A smaller, carefully planned addition can provide greater practical value than a large extension that creates awkward rooms or eliminates too much outdoor space.
If the project is intended to generate rental income, investigate ADU regulations and realistic rental demand separately. Do not assume that every backyard addition can legally or profitably function as a rental unit.
Final Planning Advice
The strongest additions begin with a clear objective. Determine what problem you are trying to solve, then design the smallest and most practical space that meets that need.
Pay particular attention to structural connections, drainage, waterproofing, insulation, windows, roofing, electrical systems, plumbing, and HVAC. These elements are difficult and expensive to change after construction.
Decorative features can be upgraded later, but fundamental construction decisions should be carefully planned from the beginning.
Conclusion
A backhouse room addition can turn unused or underused backyard space into a valuable extension of your home. Whether you need an extra bedroom, larger kitchen, dedicated office, guest suite, family room, or flexible living area, a rear addition can provide a customized solution without requiring you to move.
The most successful projects combine thoughtful design with realistic budgeting and careful planning. Before construction begins, investigate zoning, setbacks, permits, utilities, drainage, structural requirements, and the condition of the existing house. Then work with qualified design and construction professionals to develop plans that fit both your property and your budget.
Remember that bigger is not always better. The ideal backhouse room addition should improve everyday life, preserve as much useful outdoor space as possible, and look naturally connected to the existing home. With the right planning, materials, contractor, and long-term perspective, a well-designed rear addition can become one of the most useful improvements you make to your property.
Frequently Asked Questions
What is a backhouse room addition?
It is an expansion built at the rear of an existing home to create additional usable space.
How much does a backhouse room addition cost?
Costs vary according to size, location, materials, labor, utilities, and construction complexity.
Do I need a permit for a backhouse room addition?
Most structural additions require some form of approval or permit, but requirements vary by location.
Can I add a bathroom to a rear addition?
Yes. A bathroom can be included if plumbing, ventilation, structural, and local code requirements are satisfied.
Is a backhouse room addition the same as an ADU?
No. An ADU is generally designed as an independent dwelling, while a normal addition expands the primary home.